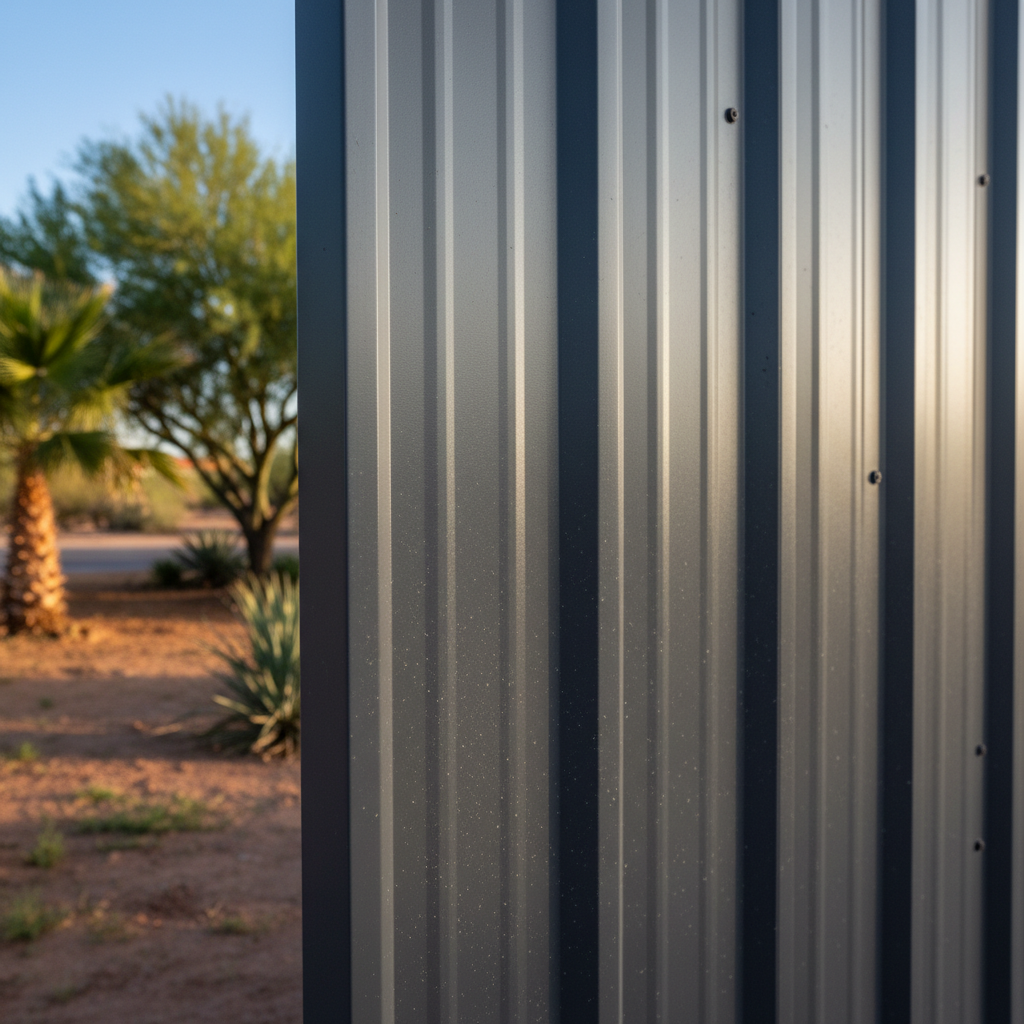
What's the real deal with barndominium permits in El Mirage? Is it a nightmare?
Look, permits are never anyone's favorite part of a build, but calling it a nightmare? That's a bit much. Here in El Mirage, just like anywhere else in Maricopa County, you'll need to jump through some hoops. It's not just about the structure itself, you know; it's about zoning, septic or sewer connections, electrical, plumbing, and making sure everything meets residential building codes. The biggest thing I tell folks is to get started early. Seriously, don't wait until your kit shows up to start thinking about permits. The county wants to see detailed plans: site plans, floor plans, elevations, and structural drawings all stamped by an engineer. If you're building in one of those newer subdivisions near Luke Air Force Base, they might even have stricter HOA rules on top of the county's. It's a process, sure, but a good contractor, like us at Surprise Metal Buildings, can help you through it, or at least point you in the right direction for the paperwork.
Are barndominiums really cheaper than traditional stick-built homes?
That's the million-dollar question, isn't it? And the honest answer is: it depends. On paper, a metal shell for a barndominium often costs less per square foot than framing a conventional house. You're talking about pre-engineered components, faster setup times, and usually less waste. But that's just the shell. Once you start adding all the residential finishes – insulation, drywall, flooring, kitchen cabinets, bathrooms, HVAC, electrical, plumbing – those costs can quickly add up to be comparable, or even more, than a traditional build, especially if you're going for high-end finishes. Where you *can* save money is if you're willing to do some of the interior finish work yourself, or if you embrace a more rustic, open-concept design that doesn't need as many interior walls or complex layouts. Don't just look at the shell price; look at the whole picture, from foundation to doorknobs.
How well do barndominiums hold up to our Arizona heat? Will my AC bill be insane?
This is a super important question for anyone building in El Mirage. Our summers are brutal, plain and simple. The good news is that metal buildings, barndominiums included, can be incredibly energy efficient if built right. It all comes down to insulation. You can't just throw up some R-13 in the walls and call it a day. We're talking about needing high R-values, often R-19 or R-30 in the walls and R-38 or more in the ceiling. Options like spray foam insulation are fantastic for sealing up every little gap and creating a super-tight thermal envelope. Radiant barriers under the roof can also make a huge difference in reflecting that intense Arizona sun. If you skimp on insulation, yes, your AC bill will be insane. But with proper planning and investment in good insulation, a barndominium can be just as efficient, if not more so, than a stick-built home. It's all in the details.
What about financing? Do banks even lend for barndominiums?
This used to be a bigger hurdle a few years back, but it's getting easier. More and more lenders are starting to see barndominiums as legitimate housing options. It's still not as straightforward as getting a loan for a traditional tract home, but it's far from impossible. You'll likely need a construction loan first, which then turns into a conventional mortgage once the build is complete and passes inspection. The key is finding a lender who really understands the unique aspects of barndominium construction. Local credit unions or smaller regional banks often have more flexibility than the big national chains. They'll want to see detailed plans, a solid budget, and an experienced contractor involved. Don't just walk into the first bank you see; shop around and ask specifically about their experience with barndominium financing.
Can I really customize a barndominium, or are they all just big boxes?
Absolutely you can customize them! That's one of their biggest appeals, honestly. While the exterior might start with a simple rectangular footprint, what you do inside is entirely up to you. You're not constrained by load-bearing interior walls like in many traditional homes because the steel frame carries the roof load. This means wide-open spaces, vaulted ceilings, and flexible floor plans are much easier to achieve. You can add lean-tos for covered patios, attach traditional stick-built sections, incorporate large windows, or design a multi-level living space. We've seen everything from sleek modern designs to rustic farmhouse aesthetics. The 'big box' is just the starting point; it's a blank canvas for your vision. Don't let anyone tell you they're all the same.
How long does it actually take to build one?
Again, it varies a lot, but generally, the steel shell goes up much faster than a traditional wood frame. Once the foundation is poured and cured, the metal building kit can often be put up in a matter of weeks, sometimes even days for smaller structures. That's the quick part. The interior finish work, however, takes just as long as any other house. Plumbing, electrical, HVAC, insulation, drywall, flooring, cabinets – those trades work at their own pace, no matter if the exterior is wood or steel. So, while the shell might be fast, don't expect to move in within a month. A realistic timeline, from breaking ground to move-in, is typically 6-12 months, depending on the size, complexity, and how many contractors you're juggling. If you're doing a lot of the interior work yourself, it could stretch out even longer.